Building the Future of Burkina Faso
A building technology the nation owns. SABS gives Burkina Faso a certified, disaster-resilient structural system, and the training, the factories and the certifications stay in the country. Burkinabè workers build it, Burkinabè plants produce it, and Burkinabè instructors teach it.
A young nation that is building fast
Burkina Faso's population is growing, its cities are absorbing new families every year, and the government has set out its own housing programme. What it needs is a way to build at that pace with its own people and its own industry.
Figures: UN World Urbanization Prospects 2025; UNHCR Burkina Faso Operational Update 2025; national housing deficit estimate as reported by Africa24, 2025. See notes at the end of the page.
Conventional construction is getting harder, and it depends on someone else
Builders everywhere face the same pressures at once. In Burkina Faso they arrive on top of a fast-growing population, a harsh climate and a construction sector that still imports much of its expertise.
Skilled labour shortagesQualified tradespeople take years to train and are hard to keep.
Rising labour and imported material costsCement, steel, timber and specialist labour keep getting more expensive.
Long schedulesUp to eleven trades for a conventional building means more coordination, more delays and more overruns.
Foreign contractors and imported know-howValue and skills leave the country when each contract ends.
A harsh Sahelian climateExtreme heat, seasonal flooding and termites wear down timber and unprotected earth walls, and cooling drives up energy demand.
Homes that have to be rebuiltLow-cost housing that does not last is paid for twice.
Xtrata, the company behind SABS
An advanced building technology that replaces wood and block framing with a foam-core and cementitious shell, designed to make construction safer, simpler and more affordable.
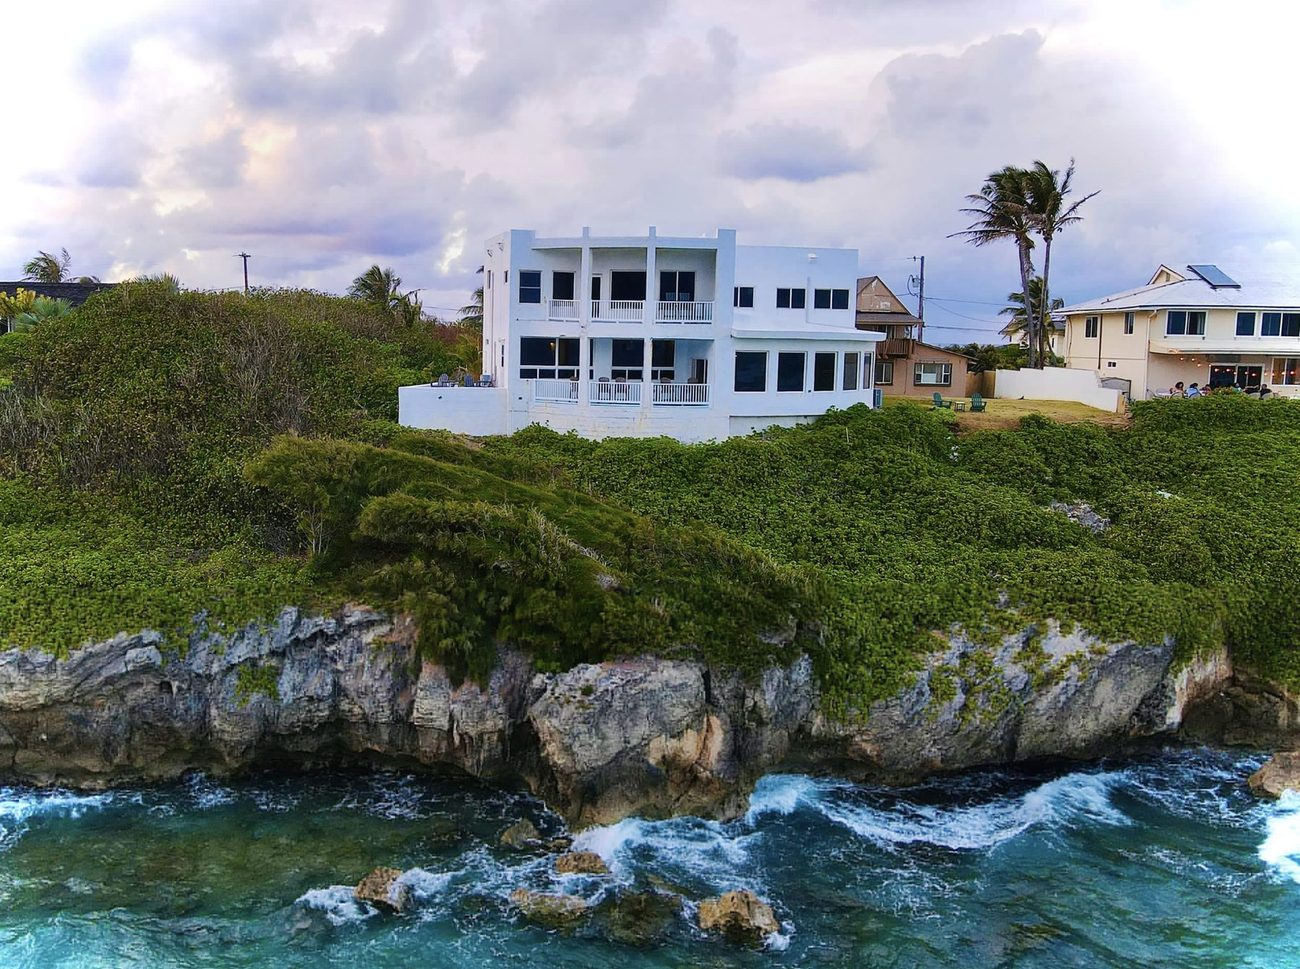
Developer of the patented Saebi Alternative Building SystemInvented by founder Dr. Nasser Saebi.
Projects completed at home and abroadResidential, commercial, hospitality, education, healthcare and government work.
A licensed builder network with structured training and certificationThe same programme that becomes the national academy in Part IV.
In-house design and engineeringPermitting support and ongoing technical field guidance on every project.
One shell. Three jobs.
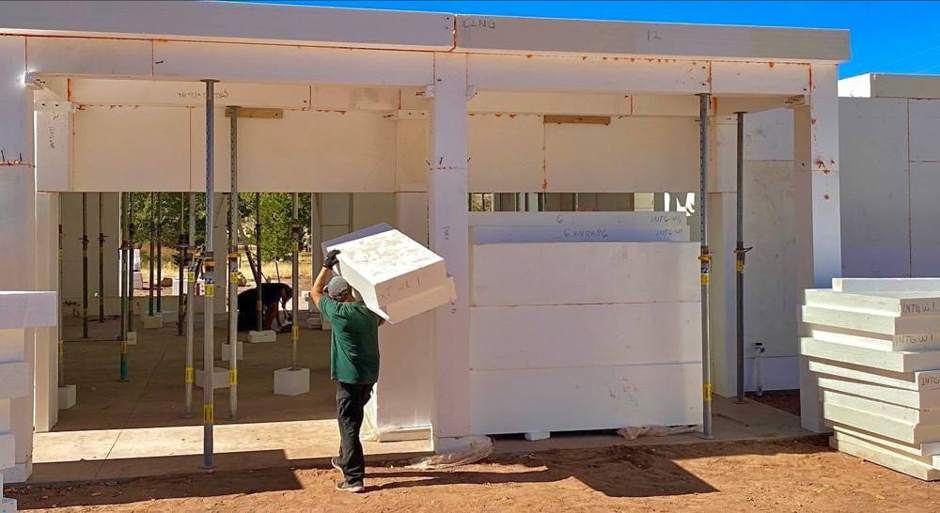
SABS replaces framing, insulation and render with a single patented assembly. A core of Type II fire-retardant EPS foam, its panels fused into one piece by an 11 MPa PU foam panel lamination adhesive, is encapsulated in SABScrete, an extreme high-strength glass-fibre-reinforced cementitious coating. One assembly gives structure, insulation and a finish-ready surface.
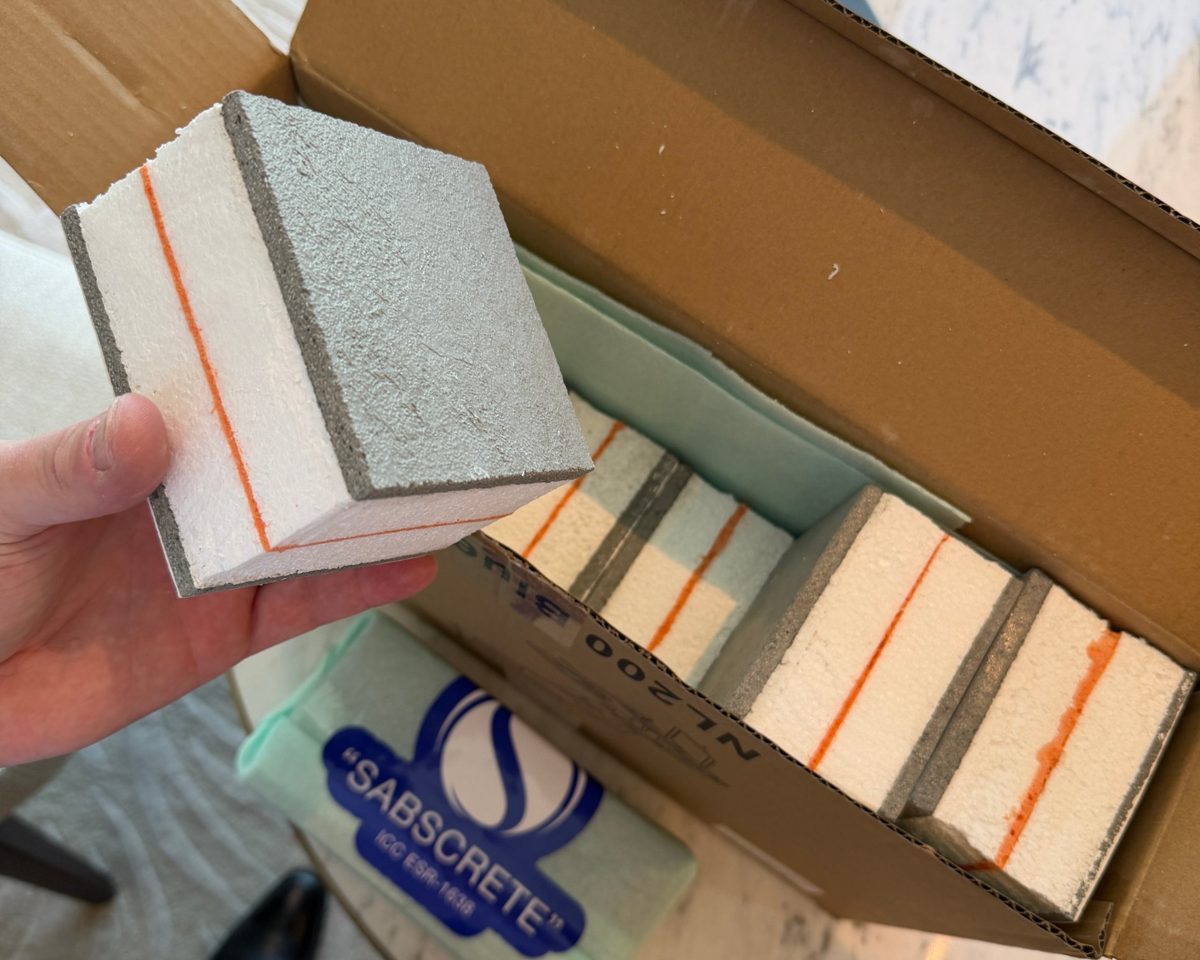
Three stages, small crews, no heavy plant
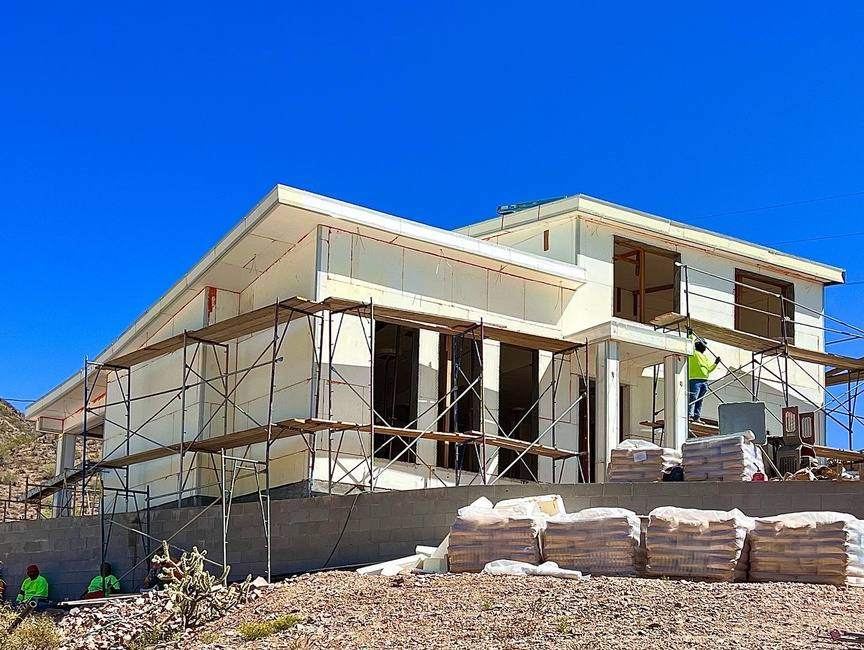
Set the foam
Lightweight EPS panels are cut, placed and bonded into walls, floors and roof. No lumber, no steel studs.
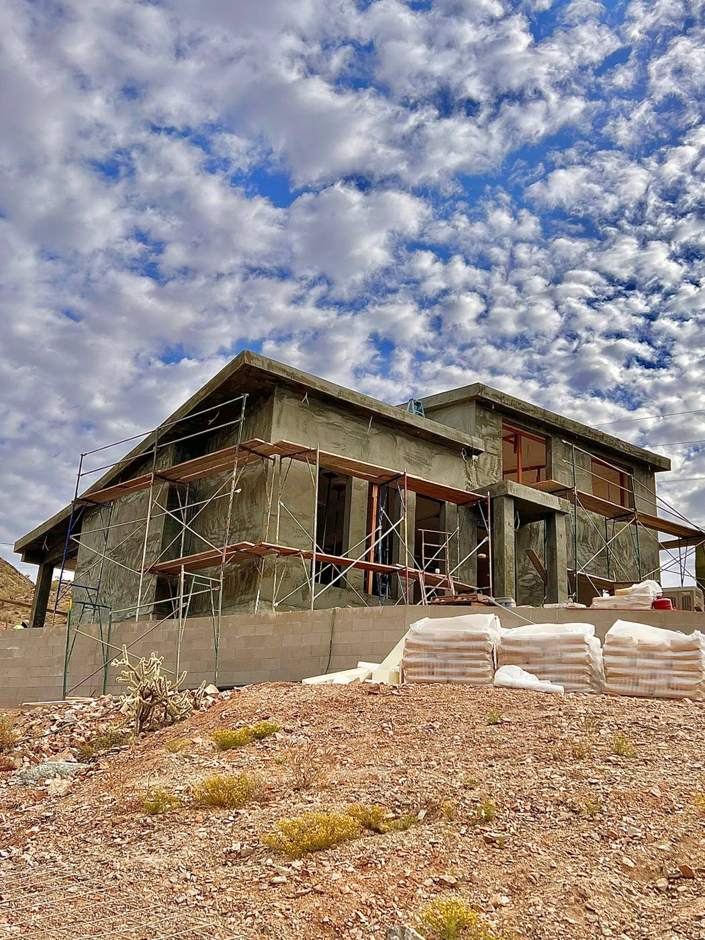
Apply SABScrete
The reinforced cementitious shell is sprayed and trowelled over the foam, creating a monolithic structural envelope.
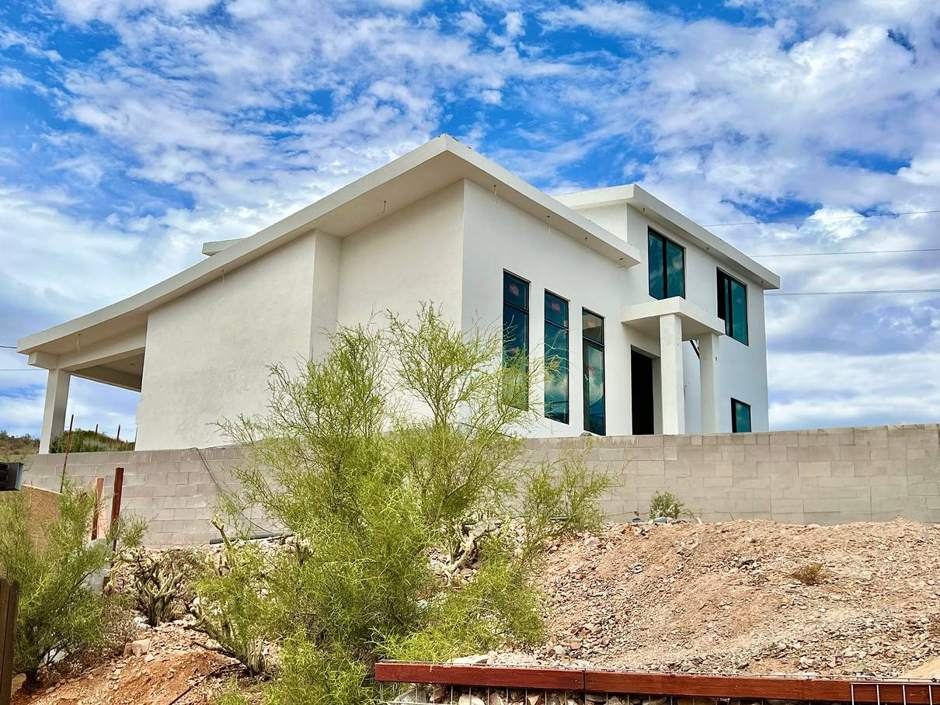
Finish directly
Paint, plaster, render or cladding go straight onto the shell. Structure, insulation and finish in one application.
Fewer TRADES. Faster skills. Faster homes.
A conventional building needs up to eleven separate trades. SABS needs four. That is the difference between a decade of vocational training and a programme that certifies a crew in weeks.
How it works
2026 SABS Start to Finish: foam set-up, adhesive, shoring and the SABScrete shell, filmed on a real build. Lamination seams in the film pull-tested at 1,350 to 1,600 lbs.
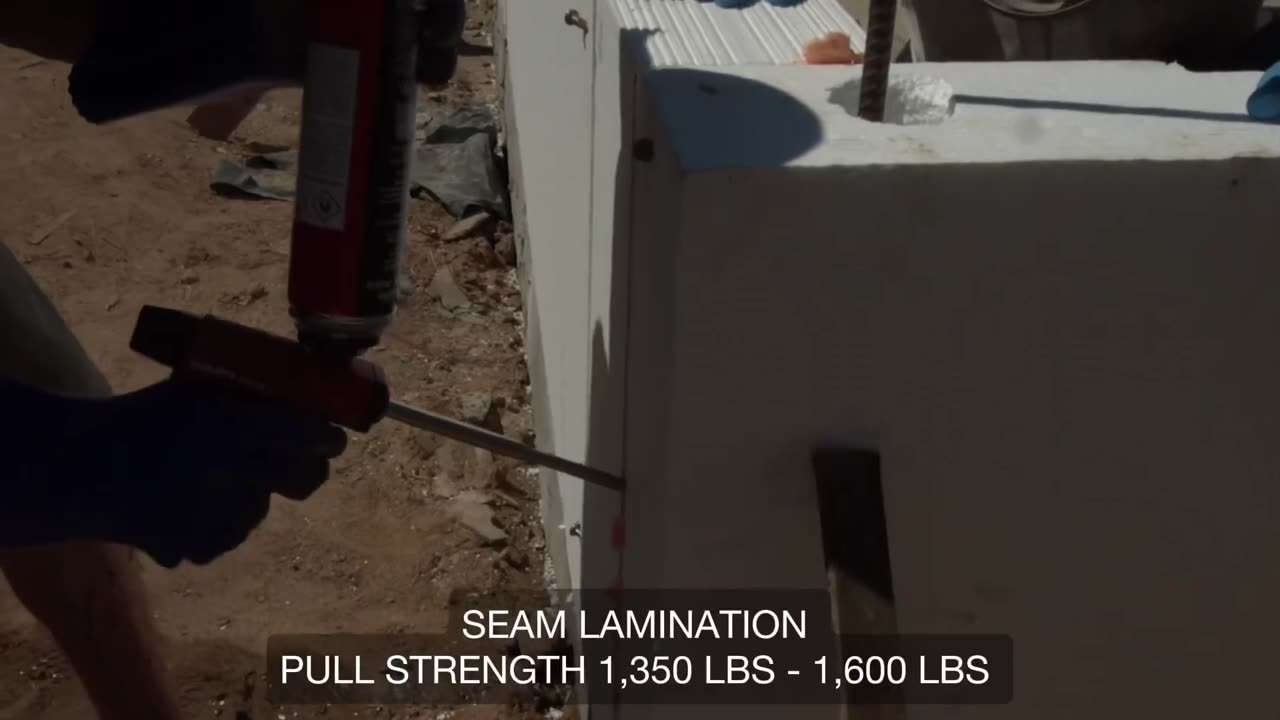 Watch the film on YouTube · 6:41 ↗
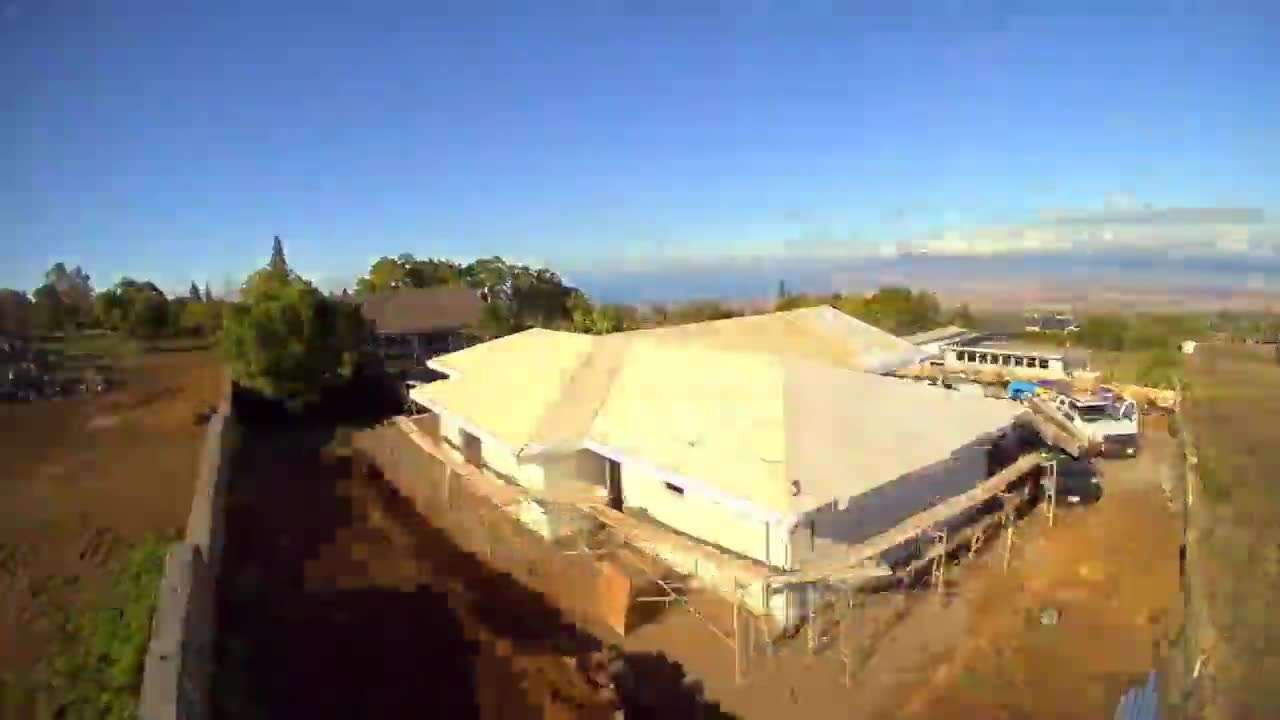
Shell complete in 67 days
Built for the worst day
Heat, storms, floods, fire and insects. The SABS shell is engineered for all of them, and for the Sahel's long dry seasons and heavy rains.
Wind tested
≈ 250 mph
Storm-rated envelope, far beyond the squalls of the rainy season.
Earthquake tests passed
Cyclic racking shear, in plane
Approved in California's seismic zones through the ESR-1638 supplements.
Thermal transmittance
W/m²·K · RSI 13.2–17.6 · ≈ R-75 to R-100
Continuous insulation with no thermal bridging keeps out the Sahelian heat.
Flame spread · Class A
ASTM E-84 · ASTM E-119 · UL 790
Non-combustible shell, Class A wall and roof. Safer homes, schools and clinics.
Sound transmission class
Loud speech inaudible through the wall
Quiet classrooms, clinics and homes.
Coating flexural strength
≈ 1,800 psi · shell 2,160 kg/m³ · EPS 24 kg/m³
Reinforced cementitious shell over the EPS core.
Six more reasons it suits Burkina Faso
Termite resistant
No lumber, no food source, no rot. The inorganic shell resists termites and moisture damage.
Healthier homes
No organic material in the envelope, so no hidden decay inside the walls.
Flood resilient
A waterproof core and cementitious skin stand up to seasonal flooding.
Design freedom
Foam is cut and shaped on site: curves, cantilevers, local architecture, modern or traditional.
Render-like surface
Paint, plaster or render apply directly to the shell. No extra steps.
Engineered service life
Inspected on every project and built with less material, no lumber and lower carbon.
Ten years of testing. Multi-million-dollar investment.
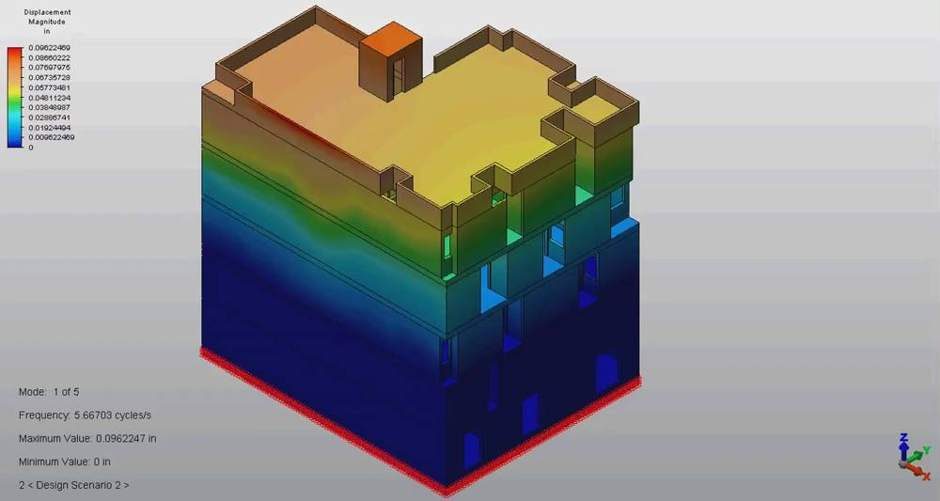
Structural strengthAxial, bending and racking shear. Every specimen passed.
Earthquake resistanceCyclic racking shear, in plane.
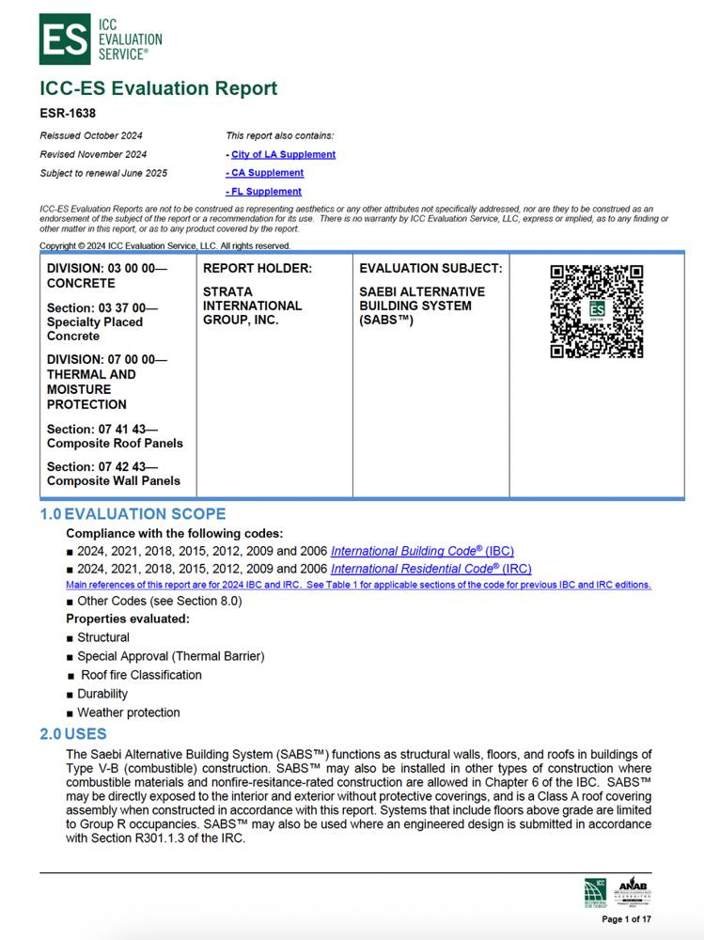
FireASTM E-119 Type V-B · flame spread 0 (E-84) · UL 790 roof · UL 1715 room corner.
DurabilityAccelerated weathering, freeze-thaw, 500-hour salt spray, water penetration, absorption, bond.
MaterialsCoating flexural strength · EPS 24 kg/m³ Type II modified bead · shell 2,163 kg/m³.
Approved in the United States, ready for Burkina Faso
IRC
ICC-ES Evaluation Report ESR-1638 confirms compliance with the International Building Code and International Residential Code, covering structural integrity, fire resistance, durability and weather protection.
CRC
FBC
Supplements cover the California Building and Residential Codes, the City of Los Angeles and the Florida Building Code, the two most demanding jurisdictions in the United States for seismic and hurricane loads.
Engineered submittals are prepared for national authorities. For Burkina Faso, an independent study cross-references the ICC-ES testing to national requirements, so proven results are presented properly instead of repeated.
Lower cost to build, far lower cost to run
In a hot climate, the biggest household cost after rent is often keeping cool. SABS homes need far less energy, so families spend less every month and the grid carries less load.
HERS (Home Energy Rating System) data from a completed SABS build in Arizona, 2026. HERS is a US rating where lower is better and 0 is net-zero.
Lower structural shell costOne assembly replaces framing, insulation and render.
Fewer trades, smaller crewsFour trades instead of up to eleven. A four-person crew finished the Maui shell.
Less waste, no lumberPanels are cut to size on site and offcuts are minimal.
Lower energy billsENERGY STAR certified design that exceeds current IECC energy code requirements.
Smaller cooling systemsReduced loads allow smaller, less expensive air conditioning.
Less maintenanceNo rot, no termites, no mould, and stable indoor temperatures all year.
See it for yourself
We have done this before
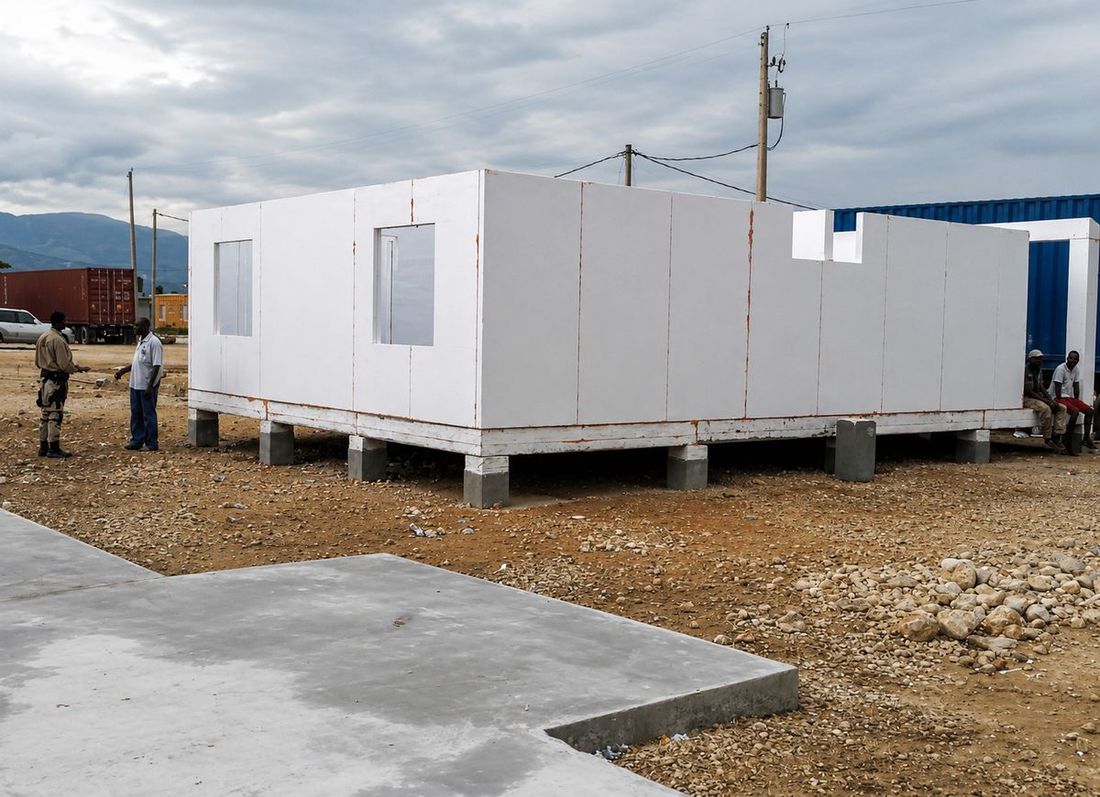
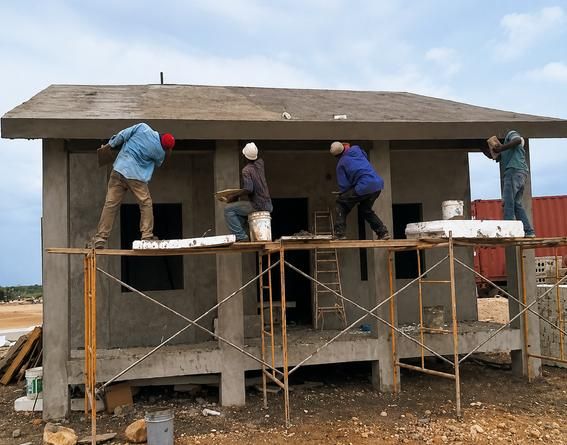
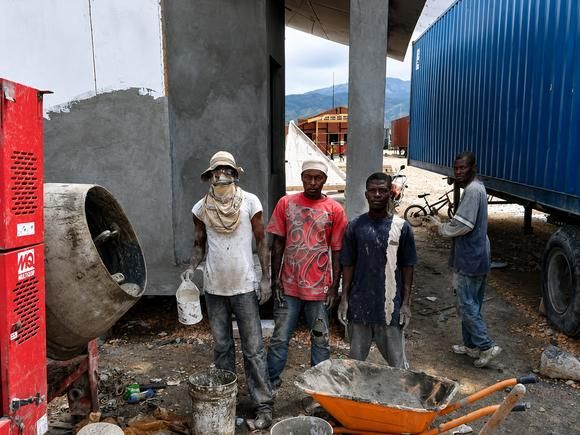
After the 2010 earthquake, Xtrata's founder Dr. Nasser Saebi authored The Rebuilding of Communities, a SABS programme for Haiti built on one principle: local hands would build it. Foreign experts trained and supervised. Haitians built their own homes.
● 100 local workers ● 1 foreign expert
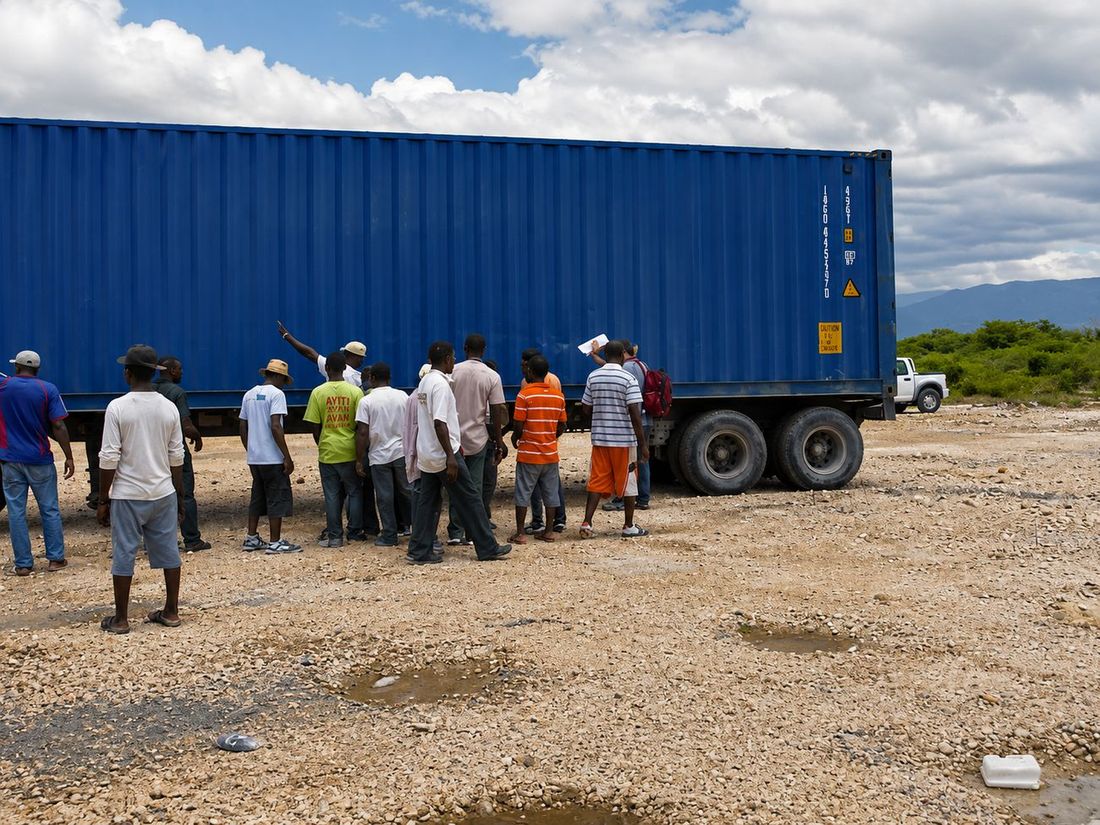
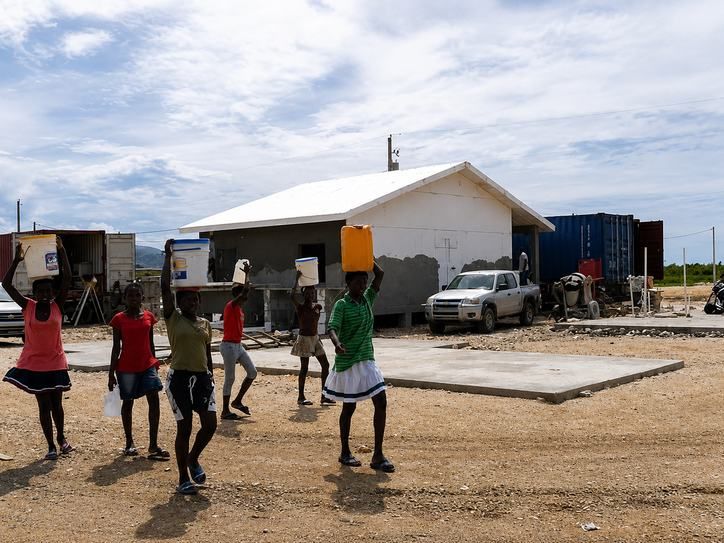
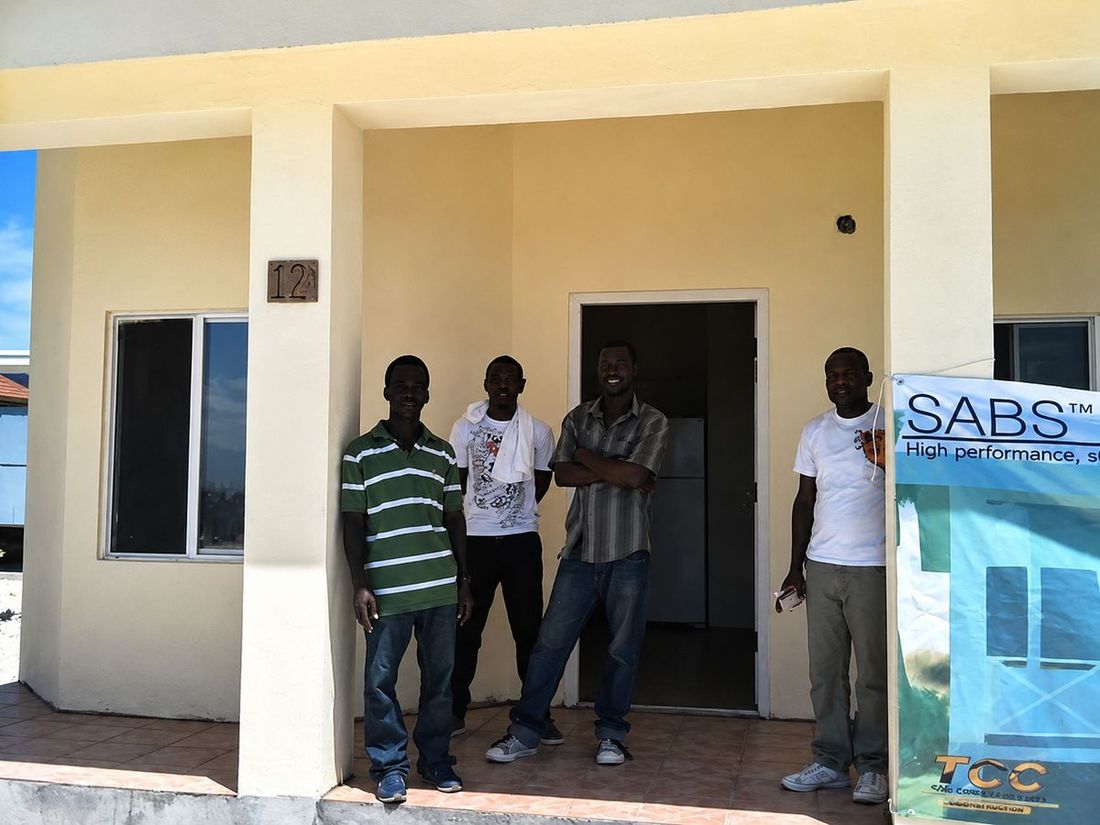
The housing programme: from single homes to whole communities
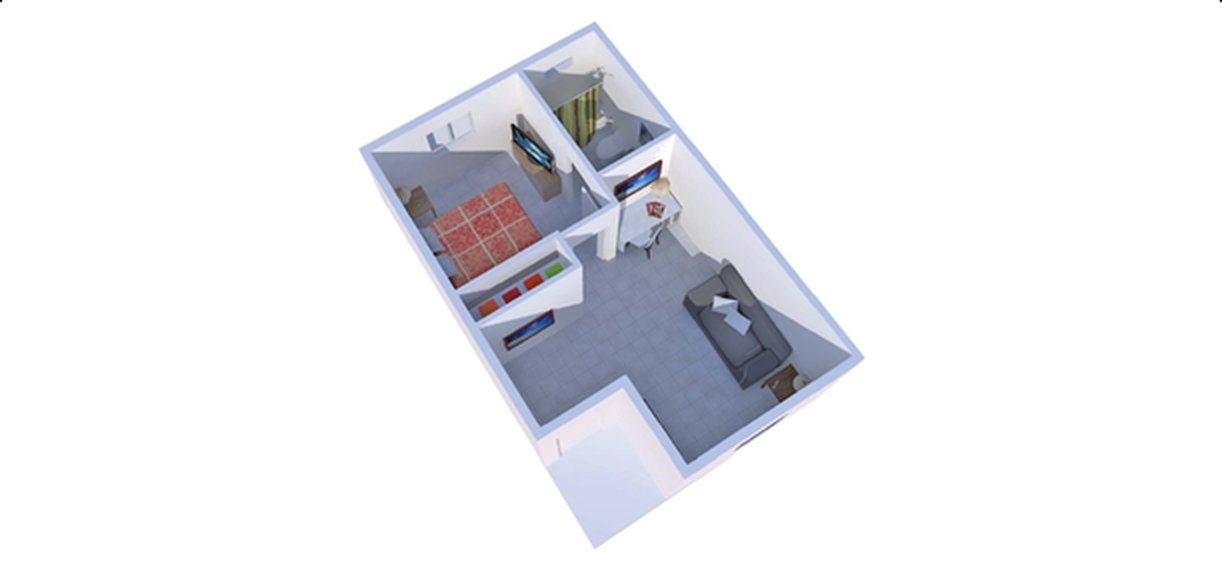
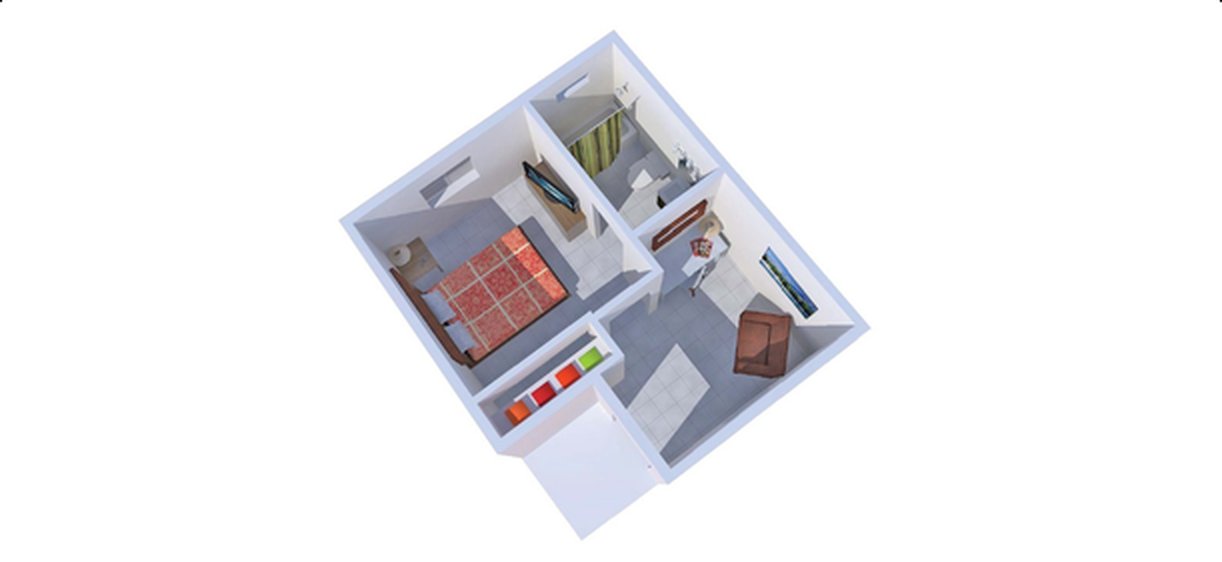
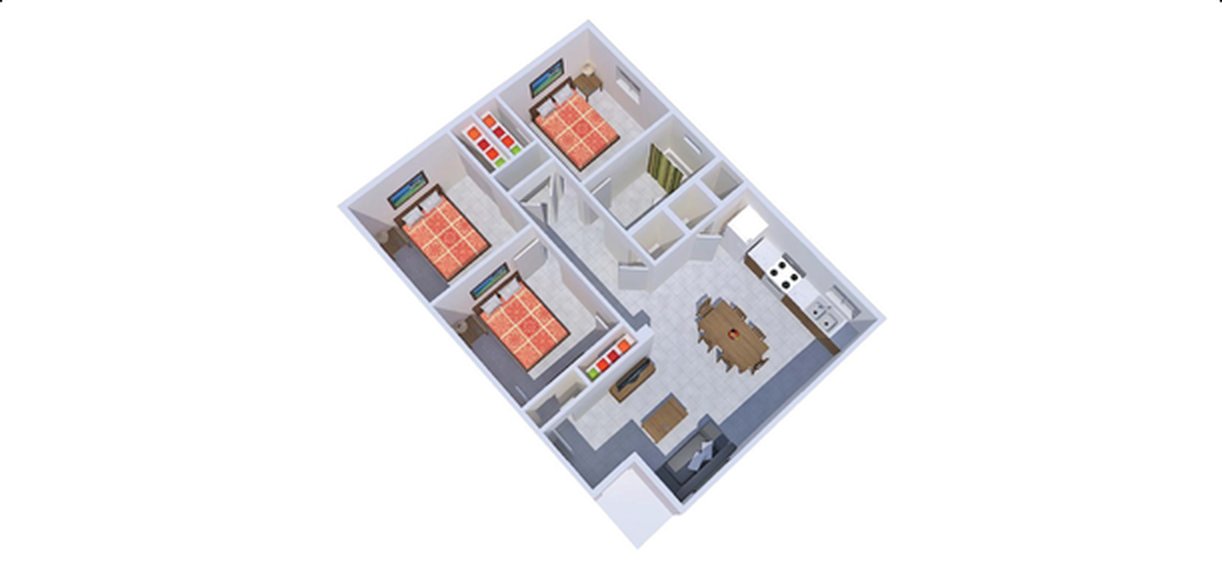
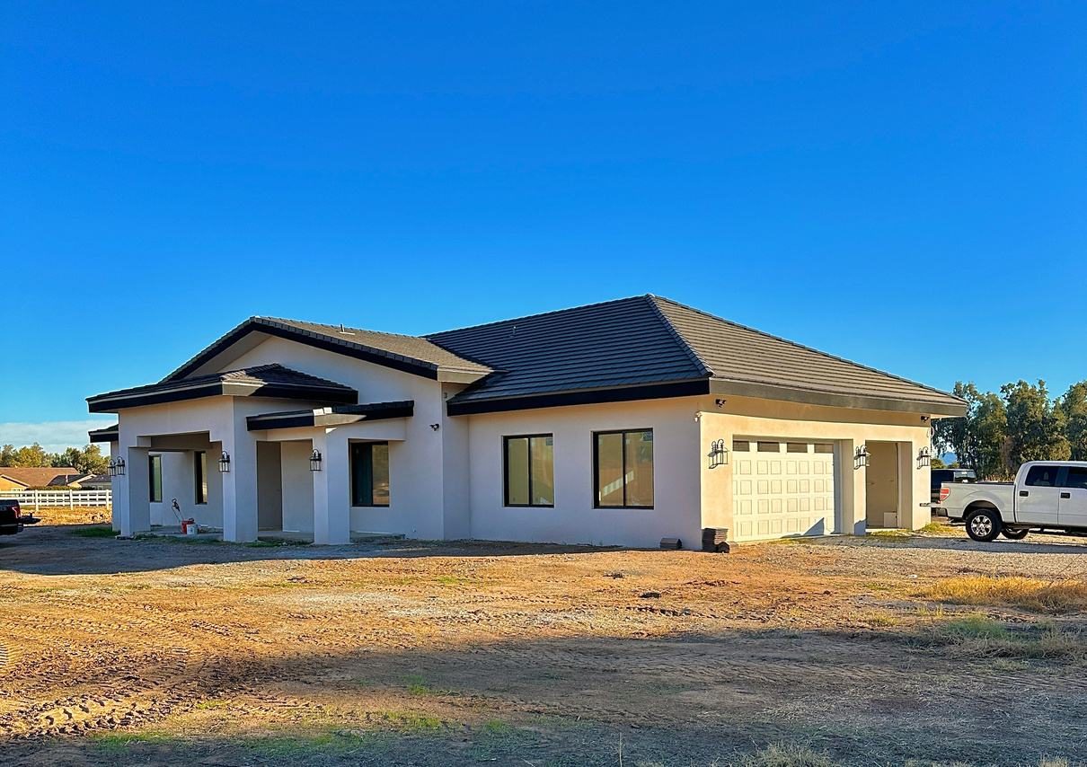
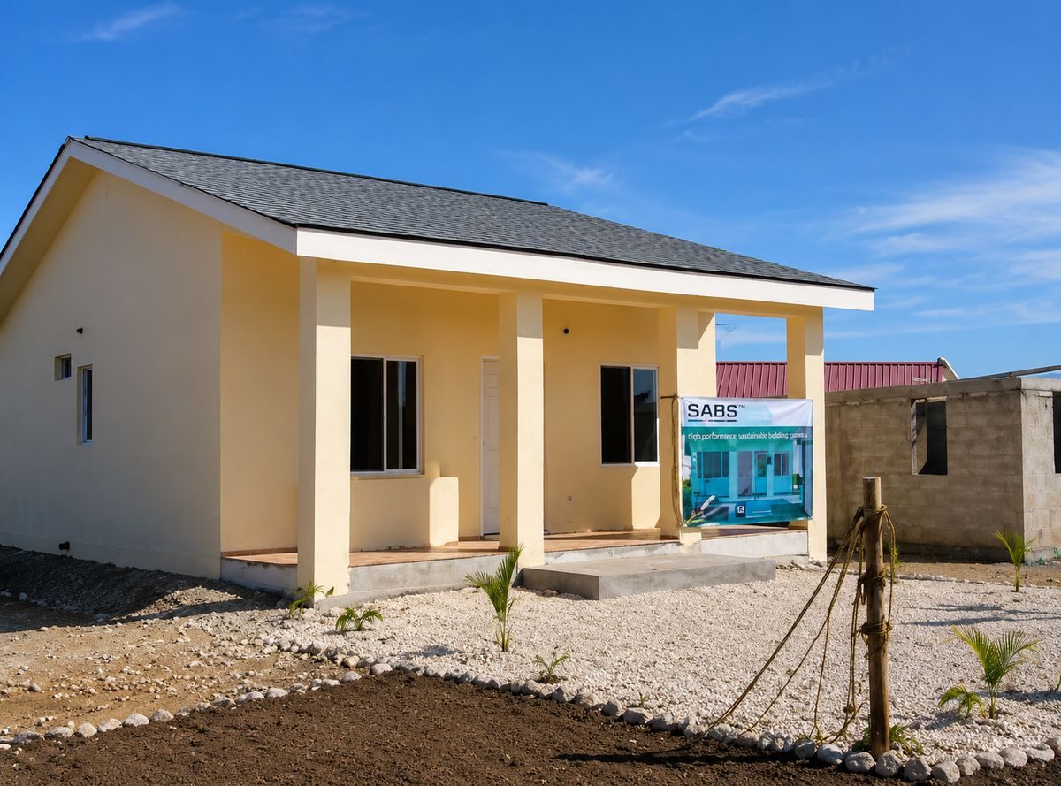
Haiti proved the model. Burkina Faso scales it.
Technology that stays in the country
Haiti showed that local hands can build SABS. In Burkina Faso, the technology is transferred to the country, not rented to it. The programme is designed so that each year the country needs less from outside and does more for itself.
Certified Burkinabè builders
Local workers are trained and certified on the system. The best become instructors, so the knowledge multiplies inside the country.
Components made at home
EPS cores and SABScrete coating are produced in domestic facilities, creating a national supply chain instead of an import bill.
Burkinabè firms at the table
National contractors and institutions hold the delivery seat. The partnership is built with the state, around its own housing programme.
Investing in Burkina Faso means investing in the Burkinabè.
A national academy that multiplies itself
A SABS academy becomes Burkina Faso's centre of excellence for modern construction. Every graduate is a certified professional, and the most experienced become the instructors who train the next intake.
Classroom
System fundamentals, safety and quality standards.
Field training
Hands-on work on real SABS projects.
Certification
Examined and certified to a national standard.
Instructor
Graduates teach, and knowledge spreads across the country.
Career paths, not day labour
Certification gives workers transferable skills, higher productivity and a route to supervision, engineering support and teaching.
- iCertified installers
- iiCoating applicators
- iiiCrew leaders
- ivQuality inspectors
- vPlant operators
- viProject supervisors
- viiSite managers
- viiiCertified trainers
- ixMaintenance technicians
- xEngineering support
Housing as an economic engine
Certified workforceConstruction and installation jobs for young Burkinabè, with a credential that travels.
Domestic industryPlants producing SABS components create manufacturing, logistics and supply jobs.
Housing, schools and clinicsDelivered faster, at lower structural shell cost, for the national programme.
Regional exportsBurkina Faso becomes the SABS manufacturing and training hub for the Sahel and West Africa.
A phased path to national capacity
Each stage hands more of the work to Burkinabè people and firms, until the system runs entirely in country.
Prove it in Ouagadougou
- Pilot homes built by the first local trainees
- SABS academy opens with its first certified class
- Code alignment study cross-referencing ICC-ES testing to national requirements
Make it at home
- Domestic production of EPS cores and SABScrete
- First graduates become instructors
- Schools, clinics and homes for returning families
Run it nationwide
- Delivery led by Burkinabè contractors in Bobo-Dioulasso, Koudougou and beyond
- Integration with the national housing programme
- Exports to neighbouring markets
Affordable today. Built for generations.
Xtrata invites the Government of Burkina Faso to build a construction capacity that belongs to the nation: its workers, its industry and its future.